11252 Newbury Hills Avenue, Las Vegas, NV 89138
- $625,000
- 3
- BD
- 2
- BA
- 2,013
- SqFt




- List Price
- $625,000
- Closing Date
- Apr 03, 2026
- Status
- CLOSED
- MLS#
- 2753128
- Bedrooms
- 3
- Bathrooms
- 2
- Living Area
- 2,013
- Lot Size
- 5,227
Property Description
Single Story Living w/an amazing 2nd Floor Loft w/tons of storage & Solar. Kitchen w/vaulted ceiling w/island w/breakfast bar & quartz counters, tile backsplash, luxury vinyl plank floors, custom cabinets, Stainless Steel Appliances, pendant lites, pantry & dining area. Family room w/ceiling fan & lite, vaulted ceilings, full stone fireplace, 2 tone paint & luxury vinyl plank floors. All Bedrooms & Bathrooms on 1st Floor. Primary bed w/vaulted ceilings, ceiling fan & lite, 2 tone paint & walk in closet. Primary bath w/dual sinks, oversized jacuzzi bath w/designer tile, sep ceramic designer tiled shower & bidet. Bed 2 w/ceiling fan & light & walk in closet, bed 3 w/ceiling fan & light & closet. Bath 2 w/tub/shower combo w/designer tile. 2nd Floor Loft (Game Room, Office, Exercise Room) w/2 Extra Large walk in closets for Storage & add'l attic access storage. Backyard w/covered patio w/ceiling fan & lite, stamped concrete, desert landscaping w/built up paver planter box and pavers
/u.realgeeks.media/lasvegasfindahome/las_vegas_home_finder.png)
Additional Information
- Community
- The Vistas
- Subdivision
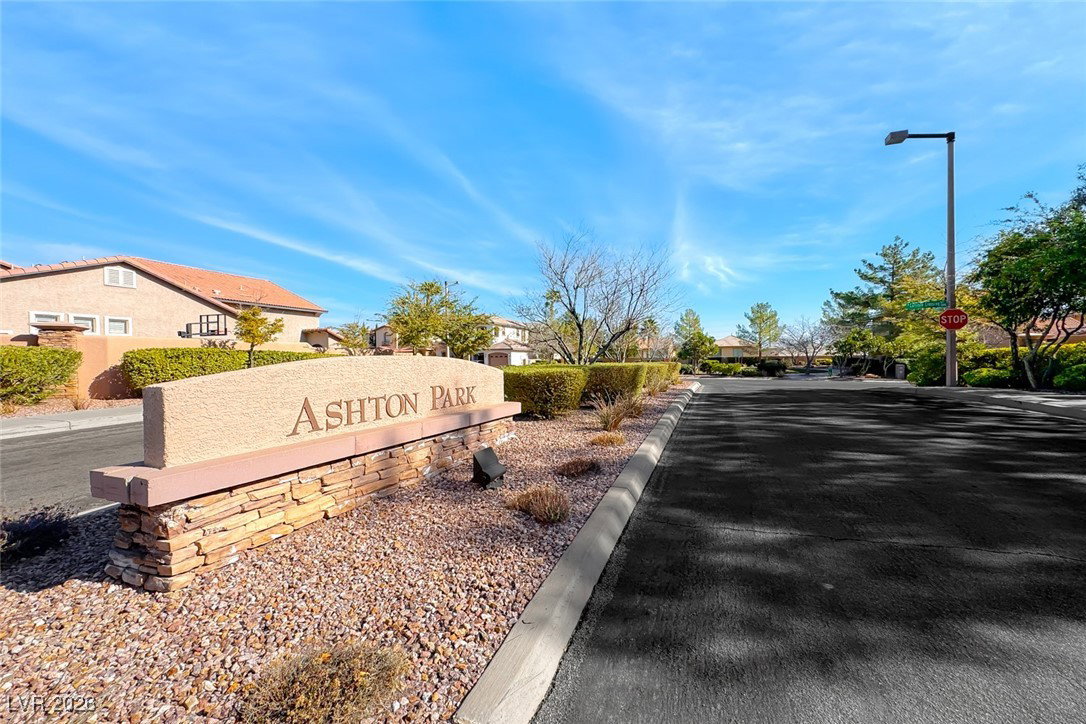
- Ashton Park At The Vistas
- Zip
- 89138
- Elementary School 3-5
- Givens, Linda Rankin, Givens, Linda Rankin
- Middle School
- Rogich Sig
- High School
- Palo Verde
- Bedroom Downstairs Yn
- Yes
- Fireplace
- Gas, Living Room
- Number of Fireplaces
- 1
- House Face
- South
- Living Area
- 2,013
- Lot Features
- Cul-De-Sac, Drip Irrigation/Bubblers, Desert Landscaping, Landscaped, Rocks, Sprinklers Timer, Trees, < 1/4 Acre
- Flooring
- Carpet, Luxury Vinyl Plank
- Lot Size
- 5,227
- Acres
- 0.12
- Property Condition
- Good Condition, Resale
- Interior Features
- Bedroom on Main Level, Ceiling Fan(s), Primary Downstairs, Pot Rack, Window Treatments, Programmable Thermostat
- Exterior Features
- Patio, Private Yard, Sprinkler/Irrigation
- Heating
- Central, Gas, Multiple Heating Units, Solar
- Cooling
- Central Air, Electric, 2 Units
- Construction
- Frame, Stucco
- Fence
- Block, Back Yard
- Year Built
- 2003
- Bldg Desc
- 2 Stories
- Parking
- Attached, Finished Garage, Garage, Garage Door Opener, Guest, Inside Entrance, Private
- Garage Spaces
- 2
- Pool Features
- Community
- Appliances
- Built-In Gas Oven, Dryer, Dishwasher, Gas Cooktop, Disposal, Microwave, Refrigerator, Water Softener Owned, Washer
- Utilities
- Cable Available, Underground Utilities
- Sewer
- Public Sewer
- Association Phone
- 702-791-4600
- Primary Bedroom Downstairs
- Yes
- Association Fee
- Yes
- HOA Fee
- $60
- HOA Frequency
- Monthly
- HOA Fee Includes
- Association Management
- Association Name
- Summerlin West HOA
- Community Features
- Basketball Court, Fitness Center, Playground, Park, Pool, Tennis Court(s)
- Annual Taxes
- $2,998
- Financing Considered
- Cash
Mortgage Calculator
Courtesy of Denise M. Gubler with Signature Real Estate Group.

LVR MLS deems information reliable but not guaranteed.
Copyright 2026 of the Las Vegas REALTORS® MLS. All rights reserved.
The information being provided is for the consumers' personal, non-commercial use and may not be used for any purpose other than to identify prospective properties consumers may be interested in purchasing.
Updated: