2791 Culloden Avenue, Henderson, NV 89044
- $835,000
- 4
- BD
- 4
- BA
- 3,568
- SqFt




- List Price
- $835,000
- Price Change
- ▼ $15,000 1777331593
- Closing Date
- Jun 01, 2026
- Status
- CLOSED
- MLS#
- 2766373
- Bedrooms
- 4
- Bathrooms
- 4
- Living Area
- 3,568
- Lot Size
- 7,405
Property Description
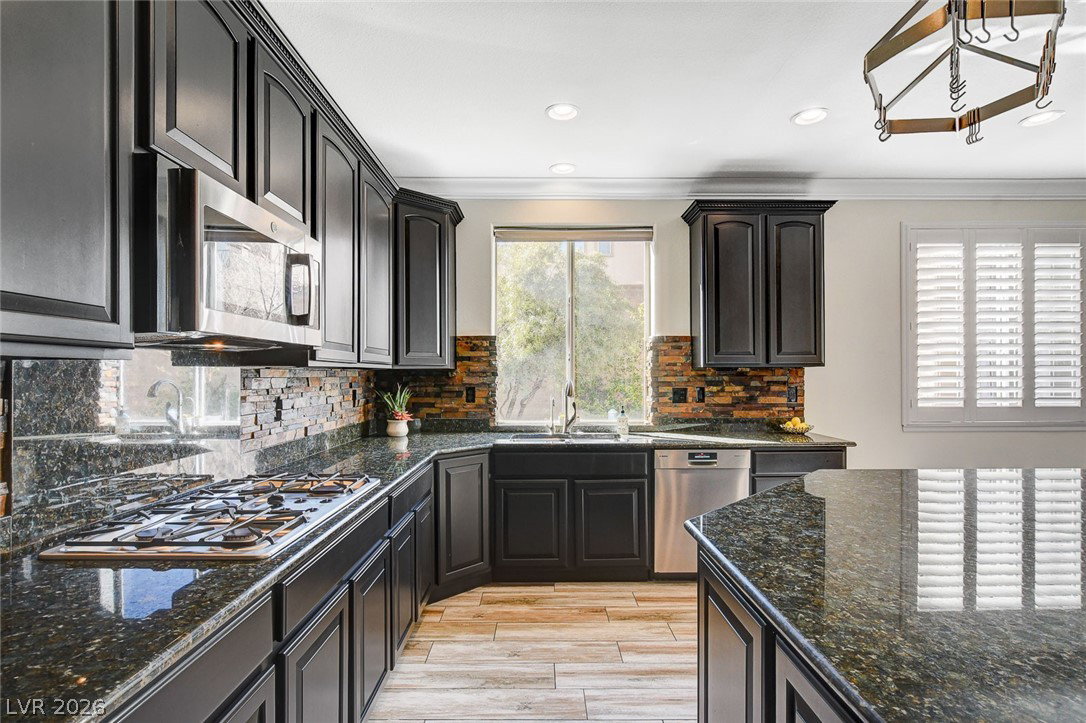
Welcome to GATED EARLSTONE ESTATES in the Anthem Highlands Masterplan in the Hills of Henderson. STUNNING ARCHITECTURE makes this 4 BR/4 Bath home so Very Special: VAULTED CEILINGS, Large Artfully Shaped Windows, Designer Shutters, Stacked Stone Accents, Family Room Fireplace, Office w/Barn Door, Upgraded Stair Railing, Niches/Pot Shelves Create a Beautiful Custom Home Feel. Easy Care WOOD LOOK TILE THROUGHOUT the Downstairs, the Kitchen is a Chef's Delight with Gorgeous Granite Counters, Island, Double Ovens, SS Appliances, & Cozy BREAKFAST AREA. Upstairs is the HUGE PRIMARY SUITE featuring Dual CUSTOM CALIFORNIA CLOSETS & Balcony Overlooking the Low Maintenance Backyard. REMODELED PRIMARY BATH Has a Jetted Tub & Custom SHOWER. EARLSTONE is an intimate neighborhood of just 98 homes & located close to Henderson's Hiking Trails, Parks, Shopping & is zoned for Henderson's Top Rated Public Schools. All this PLUS a 3 Car Garage with Paver Stone Driveway & 2 Newer AC Units. 10+!
/u.realgeeks.media/lasvegasfindahome/las_vegas_home_finder.png)
Additional Information
- Community
- Anthem Highlands
- Subdivision
- Earlstone Estates At Anthem
- Zip
- 89044
- Elementary School 3-5
- Wallin, Shirley & Bill, Wallin, Shirley & Bill
- Middle School
- Webb, Del E.
- High School
- Liberty
- Fireplace
- Family Room, Gas, Glass Doors
- Number of Fireplaces
- 1
- House Face
- North
- Living Area
- 3,568
- Lot Features
- Drip Irrigation/Bubblers, Desert Landscaping, Fruit Trees, Landscaped, Synthetic Grass, < 1/4 Acre
- Flooring
- Carpet, Ceramic Tile
- Lot Size
- 7,405
- Acres
- 0.17
- Property Condition
- Excellent, Resale
- Interior Features
- Ceiling Fan(s), Pot Rack, Window Treatments
- Exterior Features
- Balcony, Barbecue, Patio, Sprinkler/Irrigation
- Heating
- Central, Gas, Multiple Heating Units
- Cooling
- Central Air, Electric, 2 Units
- Construction
- Frame, Stucco
- Fence
- Block, Full
- Year Built
- 2007
- Bldg Desc
- 2 Stories
- Parking
- Attached, Garage, Garage Door Opener, Private, Shelves, Storage
- Garage Spaces
- 3
- Gated Comm
- Yes
- Appliances
- Built-In Gas Oven, Double Oven, Dryer, Dishwasher, Gas Cooktop, Disposal, Microwave, Refrigerator, Water Softener Owned, Washer
- Utilities
- Cable Available
- Sewer
- Public Sewer
- Association Phone
- 702-856-3743
- Association Fee
- Yes
- HOA Fee
- $215
- HOA Fee 2
- $195
- HOA Frequency
- Quarterly
- Association Name
- Anthem Highlands
- Community Features
- Gated
- Annual Taxes
- $4,308
- Financing Considered
- Conventional
Mortgage Calculator
Courtesy of Lauren Stark with Simply Vegas.

LVR MLS deems information reliable but not guaranteed.
Copyright 2026 of the Las Vegas REALTORS® MLS. All rights reserved.
The information being provided is for the consumers' personal, non-commercial use and may not be used for any purpose other than to identify prospective properties consumers may be interested in purchasing.
Updated: